Ferrero
Watermael-Boitsfort
Ferrero was looking for an architect for its head office in the south of Brussels, on the edge of the Sonian forest, an area that the client had occupied for more than twenty years.
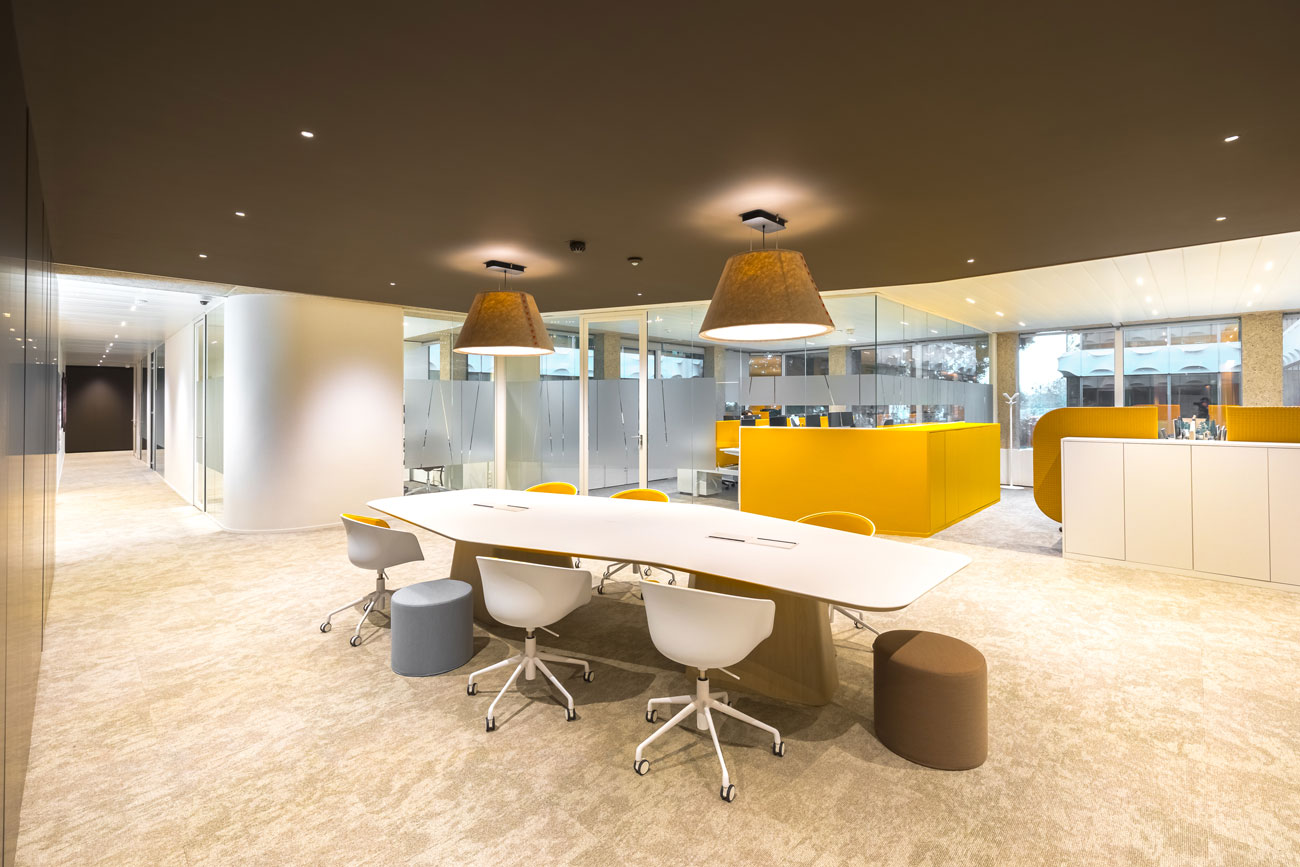
The interior design objective was to provide a pleasant working environment suitable for employees, allowing both collaboration and productivity and, optimising the available space.
Client and architect worked together to define the strategy to be put in place so that the project perfectly meets the objective as well as the brand’s identity.
Ferrero was immediately impressed by the fluidity of the proposed spaces and by the NWOW environment designed by GAP.
The flexibility built into the project from the outset meant that Ferrero did not have to suspend work when the Covid crisis struck.
Beyond the conceptual challenge and the Covid crisis, the mission imposed an additional constraint, that of working in an occupied environment. Ferrero employees have always been able to occupy the premises thanks to remarkable site logistics management.
The Essence of a Global Brand in a Bespoke Interior Design